Standard Counter Height: Finding the Right Fit for You
5 min read
When renovating your kitchen or bathroom, one detail that can have a surprising impact on comfort and function is countertop height. While it might seem minor, standard counter height plays a crucial role in both usability and design flow.
In this updated guide, we’ll walk you through current industry standards, explain why these measurements matter, and offer insight on how to tailor your countertops to suit your space and lifestyle without compromising future resale value.
As with many design standards, there are practical reasons behind these measurements. The heights outlined above are built around the ergonomics of an adult of average height — in Canada, that’s about 5’10” for men and 5’4″ for women, according to CBC’s reporting on global height data.
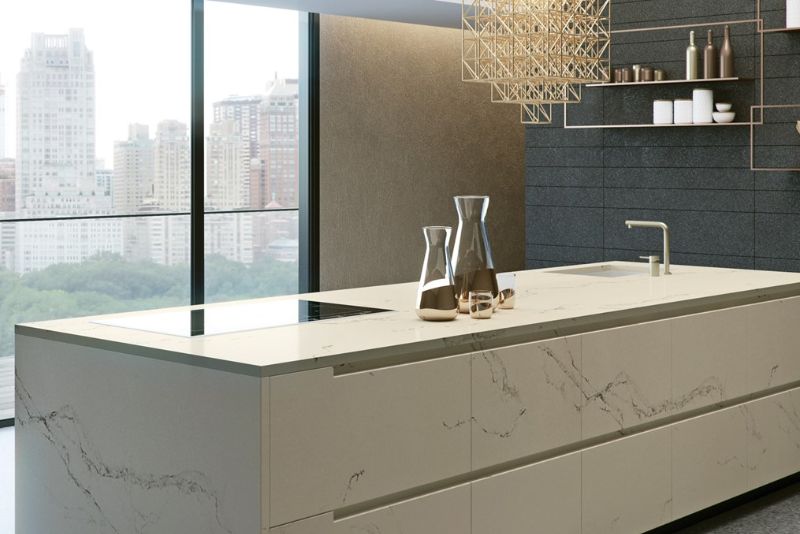
Sticking to these measurements also makes renovation easier, since they align with common manufacturing standards. Kitchen base cabinets, for example, are typically built to a height of 34.5 inches. Add a standard 1.5-inch countertop, and you arrive at the familiar 36-inch kitchen counter height — no custom cabinetry required.
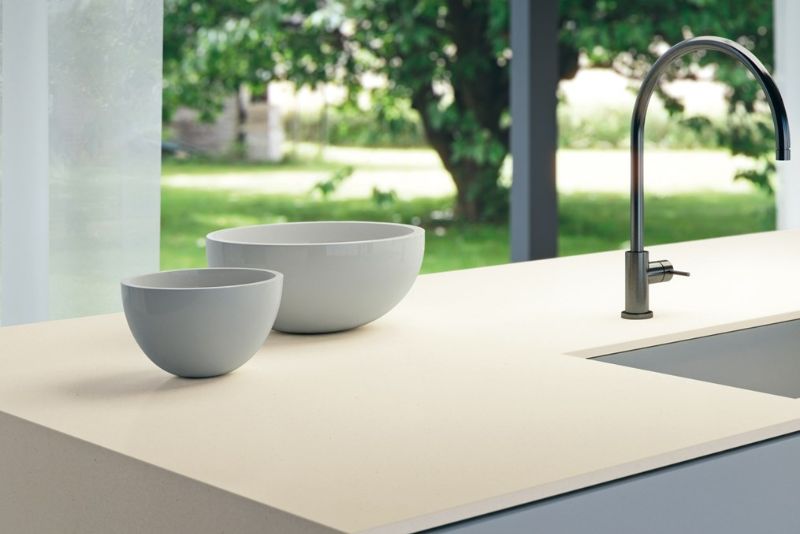
Custom counter heights are common, whether the motivation is aesthetic, functional, or accessibility-related. Below are the situations where designers most often move away from standard measurements — and the considerations worth keeping in mind when they do.
For most homes, “form follows function”: the best ergonomic height is the one suited to a user of average height. Sometimes, though, a homeowner wants a different visual effect. Where custom cabinetry is already part of the plan, some designers will go as high as 39 inches to create a taller, more dramatic profile.
In commercial settings, a customer-facing counter is typically around 36 inches, though some businesses opt for surfaces as high as 45 inches to create a more formal or imposing presence. Designers working on commercial projects should confirm height choices against applicable accessibility regulations before finalizing a design — in Ontario, for example, the Accessibility for Ontarians with Disabilities Act sets specific requirements, and other provinces have their own equivalent codes.
One of the most common reasons to deviate from standard counter height is to accommodate physical needs. In commercial spaces, this is often handled by including a dedicated, lower secondary surface alongside the standard-height counter.
For residential projects, homeowners have more flexibility. A counter height of around 34 inches works well for most wheelchair users. At the other end of the spectrum, taller homeowners may prefer a higher worktop than the standard allows.
Once height needs move outside the standard range, stock cabinets generally won’t accommodate the change — custom cabinetry becomes necessary, which adds cost but is readily available.
If you have specific physical or accessibility needs, those needs should take priority when selecting countertop heights. But for more design-driven or preferential choices, it’s worth considering how a custom height might affect a future sale. Sticking to standard dimensions is one of the simplest ways to avoid complications down the line.
A non-standard counter height may require future buyers to reconfigure surfaces, or it may give them grounds to negotiate a lower price. This may be a secondary concern if you’re focused on building the kitchen or bathroom that’s right for you now — but it’s worth factoring into the decision.
Standard counter height is 36 inches for kitchens and 32 inches for bathrooms. Many homeowners choose to deviate from these norms to suit specific needs or design preferences — just keep in mind that doing so may involve custom cabinetry costs and, in some cases, a modest impact on resale value.
Whatever approach you take to counter height, quartz surfaces from Caesarstone are built to perform. They’re a strong fit for custom designs and add a distinctive touch even when you stick to standard dimensions.
Visit one of our Caesarstone Showrooms
{{ subtitle }}
{{ i.desc }}
{{ subtitle }}
{{ subtitle }}